
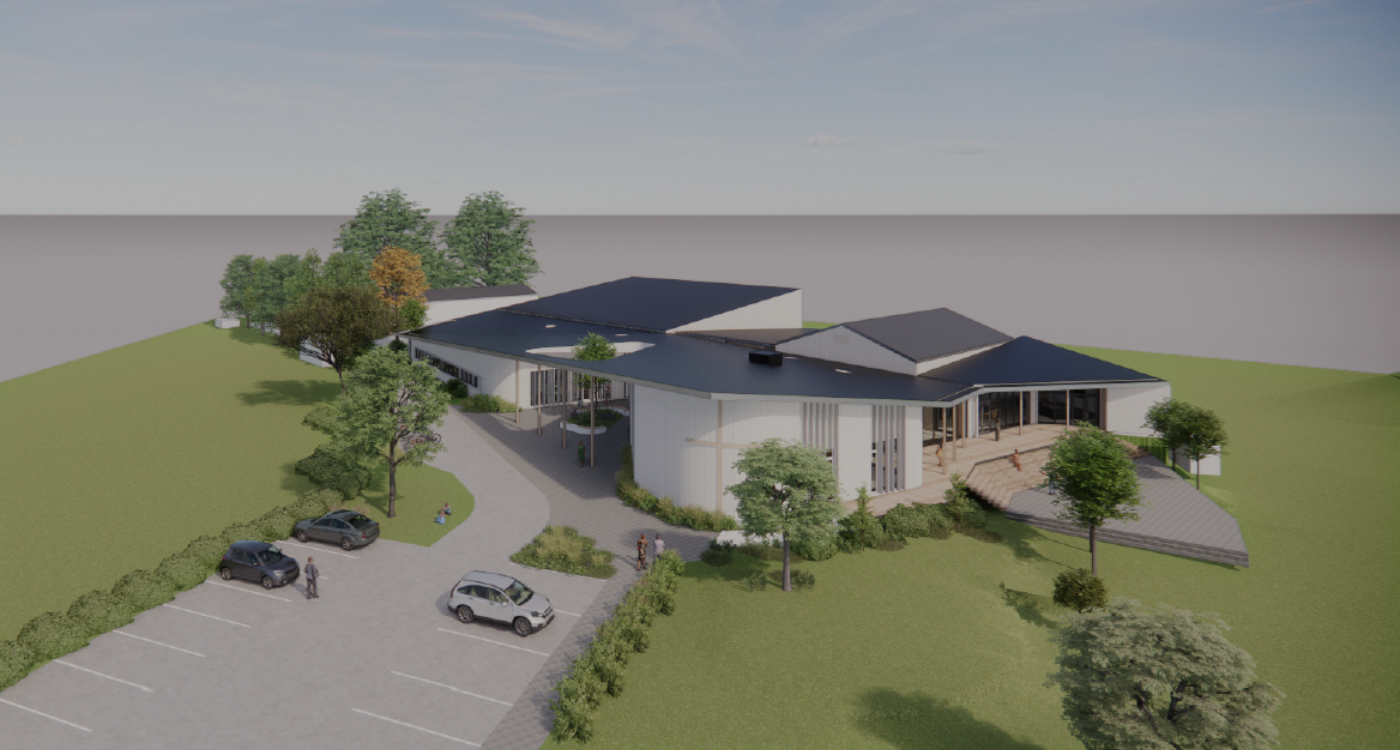

The Latimer Church Development is a new church complex in Belfast, Christchurch, designed to provide a modern, resilient space for worship and community gatherings.
Born of the destruction of the Christchurch earthquakes that left the buildings at their original site on Latimer Square damaged beyond repair, the Church searched out a new location to continue their ministry. The approximately 2,500 m² development features a 500-seat auditorium, meeting spaces and associated facilities.
With Structural engineering by Structex and Architectural design by WSP, the project retains and integrates an existing hall, reducing demolition waste and embodied carbon. Designed for challenging ground conditions, the building has been designed with robust seismic design and long-term durability considerations integrated into the design. With coordinated services and external plant at ground level for access and resilience.
The structure combines lightweight steel and timber construction on a suspended concrete floor with deep screw-pile foundations.
